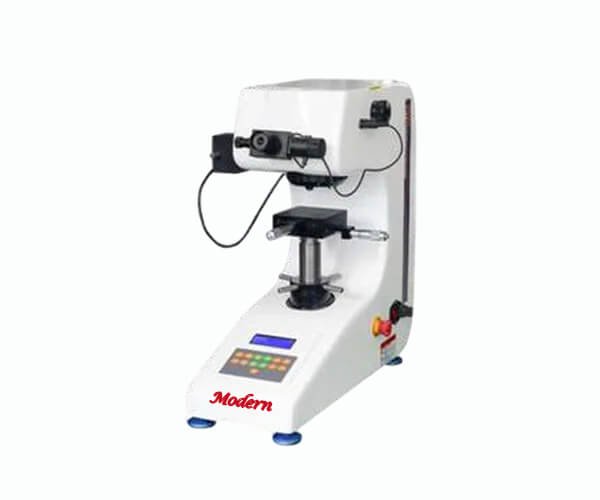
Digital Microvicker’s Supplier in Chennai | +91 96771 11411

Get No.1 Digital Microvicker’s Supplier in Chennai at Modern Metallurgical & Scientific Services ✓Metallurgical Equipments Manufacturers ✓9677111411

Digital Microvicker’s Supplier in Chennai

T-73, Phase-2, Sidco Women’s Industrial park, Vellanur Post, Thirumullaivoyal, Chennai – 600 062.
Check-in: 9:00 AM – 9:00 PM
24/7 Security & Support

Book Your Services
At Modern Metallurgical & Scientific Services! Now

Digital Micro Vickers Hardness Tester Suppliers in Chennai | Micro Hardness Testing Machine

Looking for Digital Micro Vickers Hardness Tester Suppliers in Chennai? At Modern Metallurgical & Scientific Services get accurate micro-hardness testing machines for metals, coatings, thin sections, heat-treated layers and precision components.

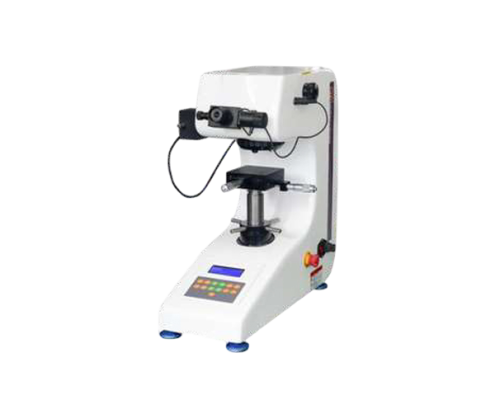
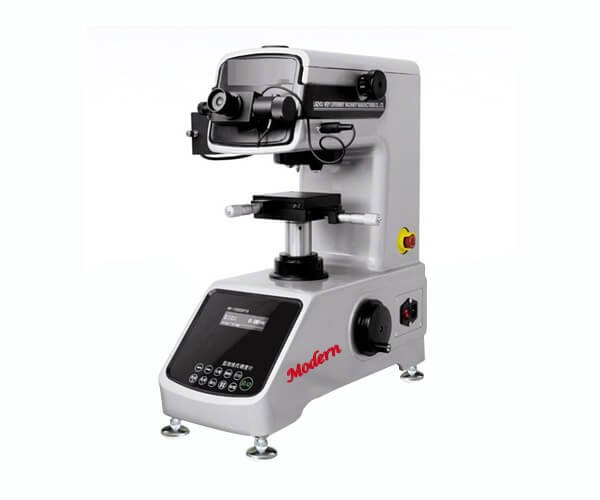
A Digital Micro Vickers Hardness Tester is a precision laboratory instrument used to measure the micro-hardness of metals, alloys, coatings, thin sections and small components. It applies a controlled diamond indenter load to a test surface and measures the resulting indentation through an optical microscope or digital imaging system.

Digital Micro Vickers Hardness Testers are widely used in metallurgical laboratories, quality-control departments, research institutions, automotive industries, heat-treatment facilities and engineering companies. Chennai suppliers offer models ranging from conventional digital systems to semi-automatic and fully automatic configurations.

Chennai Metco, for example, lists digital micro-Vickers hardness testers with automatic loading, dwelling and unloading, multiple test-force options from 10 gf to 1 kgf, digital displays, X-Y stages and data-output features.

  • Metallurgical Equipment Manufacturers in Chennai
  • Metallurgical Equipment Suppliers in Chennai
  • Metallurgical Testing Equipment Manufacturers in Chennai
  • Metallurgical Testing Equipment Suppliers in Chennai
  • Metallurgical Laboratory Equipment Manufacturers in Chennai
  • Metallurgical Laboratory Equipment Suppliers in Chennai
  • Metallography Equipment Manufacturers in Chennai
  • Metallography Equipment Suppliers in Chennai
  • Metallurgical Testing Machines in Chennai
  • Metallurgical Laboratory Instruments in Chennai
  • Metallurgical Testing Instruments in Chennai
  • Material Testing Equipment Manufacturers in Chennai
  • Material Testing Machines in Chennai
  • Metal Testing Equipment Manufacturers in Chennai
  • Metal Testing Machines in Chennai
  • Metallurgical Testing Machines Manufacturers
  • Metallurgical Lab Equipment Manufacturers
  • Metallurgical Lab Equipment Suppliers
  • Metallurgical Sample Preparation Equipment
  • Metallographic Sample Preparation Equipment
  • Metallurgical Specimen Preparation Equipment
  • Metallurgical Specimen Cutting Machine
  • Metallographic Cutting Machine Manufacturers
  • Metallurgical Mounting Press Manufacturers
  • Metallographic Mounting Press Suppliers
  • Metallurgical Grinding Machine Manufacturers
  • Metallurgical Polishing Machine Manufacturers
  • Metallographic Grinding and Polishing Machine
  • Metallurgical Microscope Manufacturers in Chennai
  • Metallurgical Microscope Suppliers in Chennai
  • Digital Metallurgical Microscope
  • Metallurgical Image Analysis System
  • Hardness Testing Equipment Manufacturers in Chennai
  • Hardness Tester Manufacturers in Chennai
  • Rockwell Hardness Tester Suppliers
  • Brinell Hardness Tester Suppliers
  • Vickers Hardness Tester Manufacturers
  • Microhardness Tester Suppliers in Chennai
  • Metallurgical Furnace Manufacturers in Chennai
  • Muffle Furnace Manufacturers in Chennai
  • Heat Treatment Furnace Manufacturers in Chennai
  • Laboratory Furnace Suppliers in Chennai
  • Industrial Heat Treatment Equipment
  • Metallographic Equipment Manufacturers
  • Metallurgical Laboratory Machines
  • Metal Microstructure Testing Equipment
  • Microstructure Analysis Equipment
  • Metallurgical Research Equipment
  • Material Characterization Equipment
  • Metallurgical Quality Testing Equipment
  • Metallurgical Quality Control Equipment
  • Metal Quality Testing Machines
  • Steel Testing Equipment Manufacturers
  • Foundry Testing Equipment Manufacturers
  • Forging Testing Equipment Suppliers
  • Automotive Material Testing Equipment
  • Metallurgical Equipment Exporters in Chennai
  • Metallurgical Equipment Dealers in Chennai
  • Best Metallurgical Equipment Manufacturers in Chennai
  • Metallurgical Equipment Suppliers Near Me
  • Metallurgical Testing Equipment Near Me
  • Metallurgical Equipment Service in Chennai
  • Metallurgical Equipment Repair Services in Chennai
  • Metallurgical Equipment Calibration Services
  • Customized Metallurgical Equipment Manufacturers
  • Metallurgical Laboratory Setup in Chennai
  • Metallurgical Testing Lab Equipment in Chennai
  • Metallography Laboratory Equipment in Chennai
  • Metallurgical Equipment AMC Services
  • Metallurgical Equipment Installation Services in Chennai

Types of Digital Micro Vickers Hardness Testers available at Modern Metallurgical & Scientific Services

What Is a Digital Micro Vickers Hardness Tester?

A Micro Vickers Hardness Tester determines the hardness of a material using a diamond pyramid indenter. A small test force creates a microscopic indentation on the polished surface of the specimen.

The instrument measures the diagonals of the indentation and calculates the Vickers hardness value.

The digital version improves the testing process by providing electronic controls, digital displays, automatic test-force application and, depending on the model, data storage, printing and computer connectivity.

Micro-Vickers testing is especially useful where conventional hardness testing methods cannot provide suitable measurements because the sample is too small, thin or has a localized surface area.

How Does a Digital Micro Vickers Hardness Tester Work?

The general testing process involves:

  • Prepare and polish the specimen surface.
  • Place the specimen securely on the X-Y testing stage.
  • Select the required test force.
  • Position the diamond indenter over the test location.
  • Apply the specified force.
  • Maintain the force for the selected dwell time.
  • Remove the force.
  • Observe and measure the indentation.
  • Calculate the Vickers hardness value.
  • Store, print or export the result where supported.

Digital Micro Vickers Hardness Testers available at Modern Metallurgical & Scientific Services

  • Digital Micro Vickers Hardness Tester: These machines provide digital measurement and display of hardness values and are suitable for laboratory and quality-control applications.
  • Semi-Automatic Micro Vickers Hardness Tester: Semi-automatic models combine automated test-force application with operator-controlled positioning and indentation measurement.
  • Fully Automatic Micro Vickers Hardness Tester: Fully automatic systems can automate testing sequences, indentation measurement and data processing. They are suitable for laboratories handling large numbers of specimens.
  • Computerized Micro Vickers Hardness Tester: Computerized systems can connect to software for data storage, reporting, image analysis and test-result management.
  • Motorized Micro Vickers Hardness Tester: Motorized models can provide automatic switching of test forces and controlled specimen positioning. INSIZE’s product listings include digital micro-Vickers models as well as motorized and automatic micro-Vickers systems.

Applications of Digital Micro Vickers Hardness Testers

  • Automotive Industry: Automotive manufacturers use micro-hardness testing for gears, shafts, engine components, bearings, coatings, heat-treated parts and precision components. It can help evaluate localized hardness variations and surface treatments.

Heat Treatment Industry

Heat-treatment laboratories use Micro Vickers testing to evaluate:

  • Case-hardening depth
  • Carburized layers
  • Nitrided surfaces
  • Quenched layers
  • Hardened zones
  • Heat-affected regions

Chennai Metco specifically lists heat treatment, carbide, hardened layers and surface coating layers among applications for its digital micro-hardness equipment.

  • Metallurgical Laboratories: Metallographic laboratories use Micro Vickers hardness testing alongside cutting, mounting, grinding, polishing and microscopy equipment.
  • Coating Industries: Thin coatings and surface treatments can require localized hardness evaluation where a larger indentation would penetrate through the coating or distort the result.
  • Tool and Die Manufacturing: Manufacturers can use micro-hardness testing to evaluate tool steels, carbide materials and treated surfaces.
  • Electronics Industry: Small components and localized material regions can be examined using low test forces.
  • Aerospace Industry: Aerospace laboratories use micro-hardness measurements for specialized alloys, coatings and heat-treated components.
  • Research and Development: Universities and R&D laboratories use micro-Vickers systems to investigate new alloys, materials, coatings and microstructures.
  • Welding and Fabrication: Micro-hardness testing can be used to examine hardness variation across weld metal, fusion zones and heat-affected zones.
  • Quality Control: Manufacturing laboratories can use digital micro-Vickers equipment for incoming material inspection, process verification and final quality assessment.

Benefits of Digital Micro Vickers Hardness Tester

  • High-Precision Micro Hardness Testing: Low test forces make the system suitable for localized hardness measurements.
  • Suitable for Small Specimens: Small or thin samples can be tested where conventional hardness machines may not be suitable.
  • Multiple Test Forces: Modern systems can offer several test-force settings. One Chennai-listed model provides forces from 10 gf through 1 kgf.
  • Digital Operation: Digital displays simplify selection of test parameters and reading of hardness results.
  • Automatic Test Cycle: Automatic loading, dwelling and unloading can improve repeatability and reduce operator effort.
  • Improved Data Management: Depending on the model, results can be stored, printed or transferred through USB or RS-232 interfaces.
  • X-Y Stage Movement: An X-Y stage allows accurate positioning of the specimen for multiple measurements.
  • Multiple Hardness Scale Conversions: Some systems support conversions between Vickers, Rockwell, Brinell and other hardness scales, subject to the applicable conversion standards.

Modern Metallurgical & Scientific Services Areas

  • Visakhapatnam
  • Vijayawada
  • Guntur
  • Nellore
  • Tirupati
  • Rajahmundry
  • Kakinada
  • Kurnool
  • Kadapa
  • Hyderabad
  • Amaravati
  • Bengaluru
  • Mysore
  • Mangalore
  • Hubli-Dharwad
  • Davanagere
  • Vijayapur
  • Shimoga
  • Tunkur
  • Udupi
  • Belgaum
  • Ariyalur
  • Chengalpattu
  • Chennai
  • Coimbatore
  • Cuddalore
  • Dharmapuri
  • Dindigul
  • Erode
  • Kanchipuram
  • Krishnagiri
  • Madurai
  • Namakkal
  • Perambalur
  • Pudukkottai
  • Ranipet
  • Salem
  • Thanjavur
  • Thoothukudi
  • Tiruchirappalli
  • Tiruppur
  • Vellore
  • Viluppuram
  • Virudhunagar
  • Puducherry
  • Karaikala
  • Yenam
  • diu-daman
  • Warangal
  • Nizamabad

Digital Micro Vickers Hardness Tester Specifications

Specifications vary by manufacturer and model. A typical specification range includes:

Specification Typical / Available Options
Machine Type Digital Micro Vickers Hardness Tester
Testing Method Vickers Micro-Hardness
Test Force 10 gf to 1 kgf
Force Application Automatic
Loading Cycle Loading / Dwell / Unloading
Hardness Range Approximately 8–2900 HV on listed models
Display Digital / LCD / Touchscreen
Microscope Magnification 100X / 400X depending model
Eyepiece 10X
Objective 10X / 40X
Measurement Resolution Up to 0.01 µm on selected models
Dwell Time Approximately 1–99 seconds
X-Y Stage Around 100 × 100 mm
Stage Movement Approximately 25 × 25 mm
Maximum Specimen Height Around 100 mm
Data Output Printer / USB / RS-232 depending model
Turret Automatic on selected models
Power Supply AC 220 V, 50/60 Hz
Construction Laboratory-grade metal housing

For example, a Chennai Metco digital model lists 10 gf–1 kgf test forces, 8–2900 HV measurement range, 0.01 µm minimum measuring unit, 100X/400X total magnification, 1–99 second dwell time and a 100 × 100 mm X-Y stage.

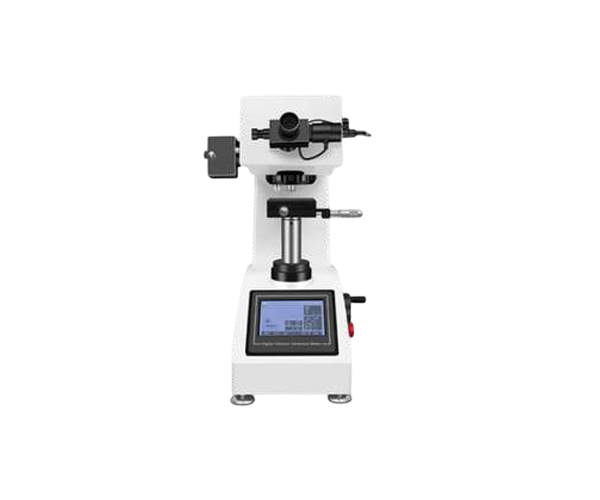
Another Chennai listing for a THV-1MDT model specifies automatic loading/dwell/unloading, 10 gf–1 kgf test forces, ASTM E92/GB/T4340.2 standards, 0.01 µm resolution, USB/RS-232 data connectivity and an 8-inch touchscreen option.

Important Features to Consider

When selecting a Digital Micro Vickers Hardness Tester, consider:

  • Test-force range
  • Load accuracy
  • Dwell-time control
  • Optical resolution
  • Microscope magnification
  • Automatic turret
  • X-Y stage size
  • Specimen height
  • Throat depth
  • Digital display
  • Touchscreen interface
  • Automatic indentation measurement
  • Printer facility
  • USB connectivity
  • RS-232 interface
  • Data-storage capacity
  • Software compatibility
  • Calibration capability

Standards and Calibration

Hardness testing equipment should be selected according to the relevant testing procedure and applicable standard.

Digital Micro Vickers models available in Chennai may specify standards such as ASTM E92 and GB/T4340.2.

Regular verification and calibration are important for maintaining reliable measurement performance. Chennai-based Reva Phoenix Labs states that it provides calibration of Vickers and Micro Vickers hardness machines using hardness reference blocks and traceable calibration practices.

How to Choose Digital Micro Vickers Hardness Tester Suppliers in Chennai

  • Check the Test-Force Range: Select the load range according to the material, coating thickness and application.
  • Evaluate Optical System: The microscope and objective magnification should provide adequate visibility of small indentations.
  • Check Automation: For high-volume testing, automatic loading and indentation measurement can improve productivity.
  • Consider Data Management: If test reports are required, select a model with printer, USB, RS-232 or computer software connectivity.
  • Check Calibration Support: Ask the supplier about calibration, verification, reference blocks and service support.
  • Consider Sample Size: Confirm maximum specimen height, stage dimensions and throat depth before purchase.
  • Check After-Sales Service: Availability of spare parts, technical support, installation and periodic maintenance can be important for laboratory equipment.

Digital Micro Vickers Hardness Tester Suppliers in Chennai

Chennai has manufacturers, distributors and testing-equipment suppliers offering Micro Vickers and other hardness testing systems.

Chennai Metco lists itself as a manufacturer of digital Micro Vickers, Micro Vickers, Digital Vickers and Digital Micro Hardness Testers from its Ambattur Industrial Estate facility.

Galaxy Tools & Hardwares in Chennai lists a semi-automatic INSIZE Digital Micro Vickers Hardness Tester with touch screen operation.

Hitech India Equipments in Chennai also lists Micro Vickers Hardness Testing Machines within its material-testing equipment range.

Maintenance of Micro Vickers Hardness Tester

Proper maintenance helps preserve measurement accuracy and equipment life.

Recommended practices include:

  • Keep the optical system clean.
  • Protect the diamond indenter from impact.
  • Clean the testing stage regularly.
  • Check test-force operation.
  • Verify the machine using suitable reference blocks.
  • Inspect electrical connections.
  • Keep the instrument covered when not in use.
  • Maintain a calibration schedule.
  • Follow manufacturer instructions for lubrication and servicing.
  • Keep software and data-storage systems properly maintained.

Why Choose Digital Micro Vickers Hardness Tester Chennai Suppliers?

Chennai is an established engineering and manufacturing center with strong automotive, aerospace, metal-processing, heat-treatment and research sectors. This creates demand for metallurgical and material-testing equipment.

Modern Metallurgical & Scientific Services can provide:

  • Equipment selection assistance
  • Demonstration
  • Installation
  • Calibration support
  • Technical service
  • Spare parts
  • Operator training
  • Preventive maintenance
  • Customized testing solutions

The availability of Micro Vickers, Vickers, Rockwell and other hardness-testing equipment in Chennai supports laboratories and manufacturers across multiple industries.

Conclusion

Digital Micro Vickers Hardness Testers are essential precision instruments for evaluating the hardness of small, thin and localized material regions. They are widely used in metallurgical laboratories, automotive manufacturing, heat treatment, coatings, aerospace, tool manufacturing, research and quality-control applications.

When choosing Modern Digital Micro Vickers Hardness Tester Suppliers in Chennai, compare test-force range, optical system, accuracy, automation, X-Y stage, data connectivity, calibration support and after-sales service. Selecting the right configuration can improve testing efficiency, repeatability and laboratory quality-control processes.

Frequently Asked Questions – Digital Micro Vickers Hardness Testers in Chennai

  • What is a Digital Micro Vickers Hardness Tester?

It is a precision instrument used to measure the hardness of small, thin or localized material areas using a diamond Vickers indenter and low test forces.

  • What materials can be tested?

Metals, alloys, heat-treated materials, carbides, coatings and other suitable engineering materials can be tested depending on the machine and application.

  • What is the typical Micro Vickers test-force range?

Many laboratory models offer forces from approximately 10 gf to 1 kgf, although the available range depends on the model.

  • What is the difference between Vickers and Micro Vickers testing?

The main difference is the test-force range and the scale of indentation. Micro Vickers testing uses lower forces and is suitable for small or localized regions.

  • Can coatings be tested using a Micro Vickers tester?

Yes. Micro-Vickers testing can be useful for evaluating suitable thin coatings and surface layers, provided the test conditions are appropriate for the coating thickness and substrate.

  • Does the machine provide automatic testing?

Many digital models provide automatic loading, dwell and unloading. Higher-end systems may also automate indentation measurement and data processing.

  • What magnification is used?

Depending on the model, 100X and 400X total magnification are available for observation and indentation measurement.

  • Is calibration required?

Yes. Periodic verification and calibration help maintain measurement reliability and traceability.

  • Which industries use Micro Vickers Hardness Testers?

Automotive, aerospace, heat treatment, tool manufacturing, metal processing, electronics, coatings, research and quality-control laboratories commonly use Micro Vickers testing.

  • Can test results be stored?

Depending on the model, results can be stored internally or exported through USB, RS-232 or computer software.

  • What should I check before buying?

Check test-force range, optical magnification, resolution, automation, X-Y stage, specimen capacity, data connectivity, calibration support and after-sales service.

  • Where can I find Micro Vickers Hardness Tester suppliers in Chennai?

Modern Metallurgical & Scientific Services manufacturers and suppliers of Micro Vickers and related hardness-testing equipment, including companies listing digital, semi-automatic and automatic models.

  • Find Modern Metallurgical and Scientific equipment Services Areas?

Visakhapatnam, Vijayawada, Guntur, Nellore, Tirupati, Rajahmundry, Kakinada, Kurnool, Kadapa, Hyderabad, Amaravati, Bengaluru, Mysore, Mangalore, Hubli-Dharwad, Davanagere, Vijayapur, Shimoga, Tunkur, Udupi, Belgaum, Ariyalur, Chengalpattu, Chennai, Coimbatore, Cuddalore, Dharmapuri, Dindigul, Erode, Kanchipuram, Krishnagiri, Madurai, Namakkal, Perambalur, Pudukkottai, Ranipet, Salem, Thanjavur, Thoothukudi, Tiruchirappalli, Tiruppur, Vellore, Viluppuram, Virudhunagar, Puducherry, Karaikal, Yanam, Daman and Diu, Warangal, Nizamabad

Happy to help!

Sun – Mon, 9 am to 9 pm