Conclusion
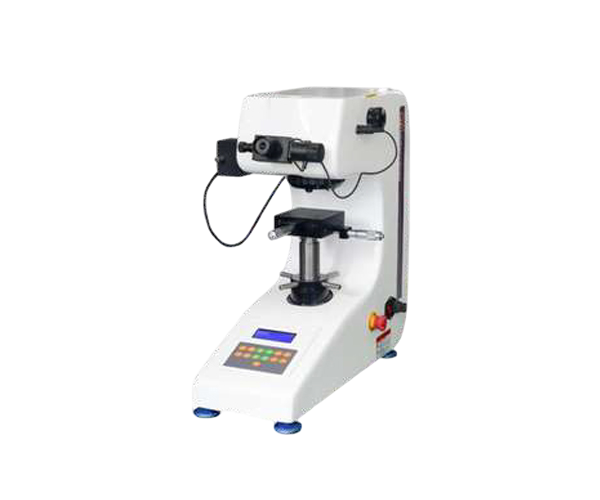
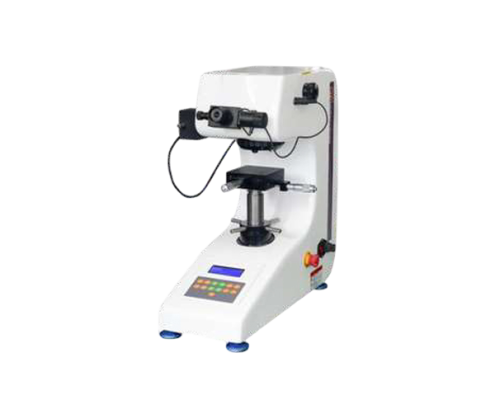
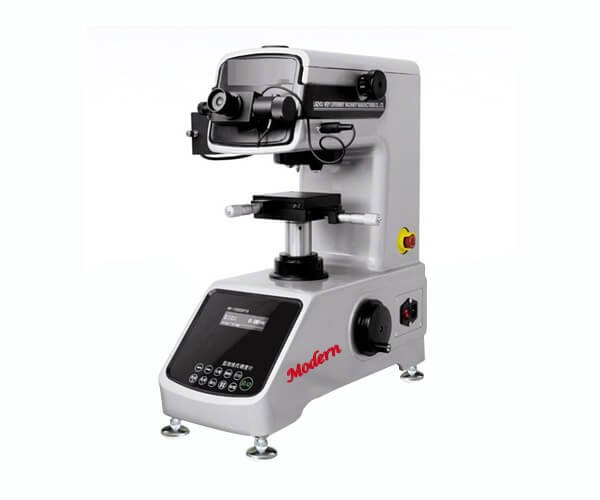
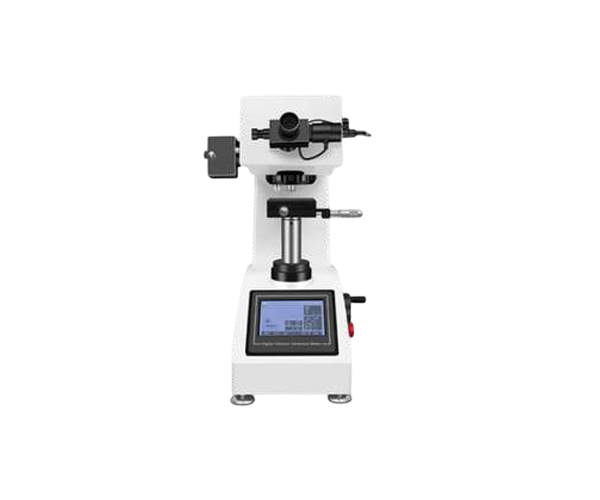
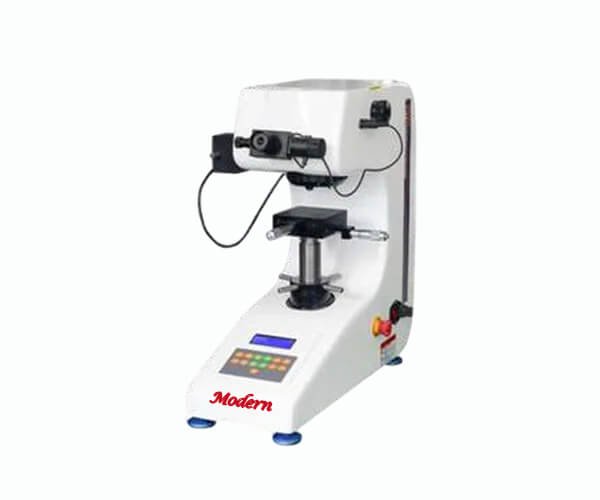
Digital Micro Vickers Hardness Testers are essential precision instruments for evaluating the hardness of small, thin and localized material regions. They are widely used in metallurgical laboratories, automotive manufacturing, heat treatment, coatings, aerospace, tool manufacturing, research and quality-control applications.
When choosing Modern Digital Micro Vickers Hardness Tester Suppliers in Chennai, compare test-force range, optical system, accuracy, automation, X-Y stage, data connectivity, calibration support and after-sales service. Selecting the right configuration can improve testing efficiency, repeatability and laboratory quality-control processes.
Frequently Asked Questions – Digital Micro Vickers Hardness Testers in Chennai
- What is a Digital Micro Vickers Hardness Tester?
It is a precision instrument used to measure the hardness of small, thin or localized material areas using a diamond Vickers indenter and low test forces.
- What materials can be tested?
Metals, alloys, heat-treated materials, carbides, coatings and other suitable engineering materials can be tested depending on the machine and application.
- What is the typical Micro Vickers test-force range?
Many laboratory models offer forces from approximately 10 gf to 1 kgf, although the available range depends on the model.
- What is the difference between Vickers and Micro Vickers testing?
The main difference is the test-force range and the scale of indentation. Micro Vickers testing uses lower forces and is suitable for small or localized regions.
- Can coatings be tested using a Micro Vickers tester?
Yes. Micro-Vickers testing can be useful for evaluating suitable thin coatings and surface layers, provided the test conditions are appropriate for the coating thickness and substrate.
- Does the machine provide automatic testing?
Many digital models provide automatic loading, dwell and unloading. Higher-end systems may also automate indentation measurement and data processing.
- What magnification is used?
Depending on the model, 100X and 400X total magnification are available for observation and indentation measurement.
Yes. Periodic verification and calibration help maintain measurement reliability and traceability.
- Which industries use Micro Vickers Hardness Testers?
Automotive, aerospace, heat treatment, tool manufacturing, metal processing, electronics, coatings, research and quality-control laboratories commonly use Micro Vickers testing.
- Can test results be stored?
Depending on the model, results can be stored internally or exported through USB, RS-232 or computer software.
- What should I check before buying?
Check test-force range, optical magnification, resolution, automation, X-Y stage, specimen capacity, data connectivity, calibration support and after-sales service.
- Where can I find Micro Vickers Hardness Tester suppliers in Chennai?
Modern Metallurgical & Scientific Services manufacturers and suppliers of Micro Vickers and related hardness-testing equipment, including companies listing digital, semi-automatic and automatic models.
- Find Modern Metallurgical and Scientific equipment Services Areas?
Visakhapatnam, Vijayawada, Guntur, Nellore, Tirupati, Rajahmundry, Kakinada, Kurnool, Kadapa, Hyderabad, Amaravati, Bengaluru, Mysore, Mangalore, Hubli-Dharwad, Davanagere, Vijayapur, Shimoga, Tunkur, Udupi, Belgaum, Ariyalur, Chengalpattu, Chennai, Coimbatore, Cuddalore, Dharmapuri, Dindigul, Erode, Kanchipuram, Krishnagiri, Madurai, Namakkal, Perambalur, Pudukkottai, Ranipet, Salem, Thanjavur, Thoothukudi, Tiruchirappalli, Tiruppur, Vellore, Viluppuram, Virudhunagar, Puducherry, Karaikal, Yanam, Daman and Diu, Warangal, Nizamabad