
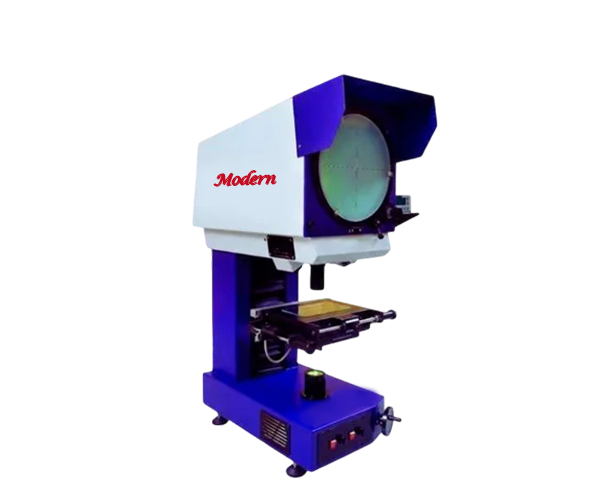
Precision Measuring, Perfect Accuracy
Metrology Equipments
Metrology Equipment is designed to provide precise dimensional measurement and inspection for quality control, manufacturing, and research applications. These instruments ensure accurate verification of size, shape, surface finish, and geometric tolerances of components, helping industries maintain high product quality and compliance with international standards. Manufactured with high-precision engineering and reliable measurement technology, metrology equipment delivers consistent and repeatable results across various industrial environments.
Widely used in automotive, aerospace, machine tool, engineering, electronics, and educational institutions, these instruments support inspection, calibration, process control, product development, and quality assurance, enabling manufacturers to improve accuracy, reduce defects, and enhance overall production efficiency.
| Equipment | Description |
|---|---|
| Tool Makers Microscope | High-precision optical instrument used for dimensional measurement, angle measurement, and profile inspection of small components. |
| Profile Projector (Vertical & Horizontal Models) | Projects enlarged images of components for accurate dimensional and profile inspection. |
| Auto Collimator | Precision optical instrument used for measuring small angular deviations, straightness, and alignment. |
| Stereo Zoom Microscope | Provides high-resolution magnified viewing for inspection, assembly, and quality analysis of precision parts. |
| Comparators | Available in Pneumatic, Electronic, Digital, and Mechanical models for comparative dimensional measurements. |
| Floating Carriage Micrometer | Used for highly accurate measurement of screw threads, gauges, and precision-machined components. |
| Surface Roughness Tester | Measures the surface finish and roughness of machined components to ensure quality standards. |
| Bench Centres | Supports precision inspection of cylindrical components for concentricity and runout measurements. |
| Vernier Caliper | Measures external, internal, depth, and step dimensions with high accuracy. |
| Micrometer | Provides precise measurement of thickness and external dimensions of components. |
| Height Gauge | Used for accurate vertical measurement and marking on surface plates. |
| Depth Gauge | Measures the depth of holes, slots, grooves, and recesses accurately. |
| Surface Plates (Granite & Cast Iron) | Provides a stable and flat reference surface for precision inspection and layout work. |
| Slip Gauges | Precision gauge blocks used for calibration and accurate dimensional measurement. |
| Universal Bevel Protractor | Measures and sets angles accurately for machining, inspection, and tool setup applications. |
Applications
Metrology Equipment is widely used in automotive, aerospace, precision engineering, machine tool manufacturing, electronics, medical device manufacturing, tool rooms, and metal fabrication industries for accurate dimensional inspection and quality assurance. These instruments are essential for measuring component dimensions, surface finish, angles, profiles, geometric tolerances, and alignment to ensure products meet stringent design and manufacturing specifications.
The equipment is also extensively used in quality control laboratories, calibration centers, research & development facilities, educational institutions, and inspection departments for precision measurement, equipment calibration, process validation, and product development. By providing highly accurate and repeatable measurements, metrology equipment helps reduce manufacturing errors, improve product consistency, maintain compliance with international standards, and enhance overall production efficiency.
Frequently Asked Questions
What is Metrology Equipment?
Metrology Equipment consists of precision measuring and inspection instruments used to verify the dimensions, geometry, surface finish, and accuracy of manufactured components.
Which industries use Metrology Equipment?
Metrology Equipment is widely used in automotive, aerospace, engineering, electronics, medical device manufacturing, machine tool industries, research laboratories, and educational institutions.
What types of measurements can be performed?
These instruments are used for measuring length, height, depth, angles, profiles, surface roughness, geometric tolerances, alignment, and dimensional accuracy of components.
Why is Metrology Equipment important in manufacturing?
It helps ensure product quality, reduces manufacturing errors, improves process control, supports calibration, and ensures compliance with national and international quality standards.
Do you supply complete Metrology solutions?
Yes. We offer a comprehensive range of Metrology Equipment, including Tool Makers Microscopes, Profile Projectors, Surface Roughness Testers, Comparators, Vernier Calipers, Micrometers, Surface Plates, Slip Gauges, and other precision measuring instruments.